i Am

我的相片
在天堂和世界之間; 在真實和假象之間;在一切的選擇和結果之間, 是我.
顯示具有 Design 標籤的文章。 顯示所有文章

2011年8月10日

記憶線索

" 你所擁有的知識並不取決於你記得多少,而在於它們能否在恰當的時候被回憶起來。 任何一個線索被觸發都可能順藤摸瓜地拎出整條魚記憶來。
 為記憶設定線索, (聯想、故事, 空間)一併編碼進了記憶。事後能否提取出這段記憶? 取決於提取線索是否豐富、以及回憶的時候是否重現了記憶的線索。"


Ok, 我來說一個故事好了, S 到了日本的田村,裡面住了17個男人( 田村十七男 ) 。有個叫吉崗的人(德仁), 專門做沒扶手沒腳的椅子,比如一坨麵包,一大片蜂巢。
長藤大街的左邊( 佐藤卓) , 有一隻企鵝賣明治牛奶, 盡頭有一口井,有顆直直的老樹 ( 坂井直樹 ) 上面刻了N+S
General research 報導, 小小的林子裡因為季節剛好 ( 小林節正 ) , 白白的包心菜裡生出一個人來, 就叫oki sato 。他坐在一把很wing的椅子上看著一隻柴田, 在江邊聞來聞去, ( 柴田文江) 發現這裡的人腋下夾了的體溫小子( omron ) ....

這線索亂不亂? 我想想看....


嗯, 因為 S 今天讀 了[漫談設計 ] 。
我喜歡佐藤卓對設計的說法, 設計是很普遍的存在,而它所需要的技術就是, 把感覺化為語言的能力。
在他的自我認知裡, 在商品和人之間建立一個連繫,就是他最主要的工作。設計,是一種中間介質的材質。他只是把它們經由視覺和感官認知連結起來。
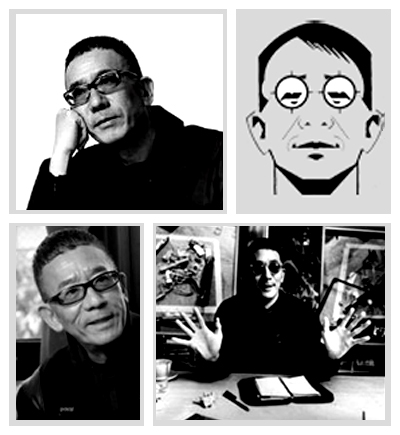


 整本[漫談設計]讀下來,我最想認識坂井直樹, 他不是設計師,他是設計師的guru。
他是趨勢的提案人和概念師 ( concept creator ) , 年過60依然活潑生動。
他說他要創立一個品牌 [ N.S Concept ],這個品牌像一個容器,每一個設計都冠上設計者的名字。
他只對能為世界帶來改變的創作有興趣,他說,價值是我們選擇一樣設計時的基準,但是! 不是我們認定的價值,而是創造出來的價值…。玄吧?!果然是guru。
看完他的報導,  我從肝臟開始思考他說的每一件事。

2011年2月16日

一間房子


終有一天,你會為我蓋一間房子
站在土裡 靠近天空,
我羽翼游走的珠水
在窗台抖落

有梯子往上
你說 這是我們的路
一定要
一踏一踏地
往天堂走去


終有一天,
你會為我蓋一間房子
小小的夠我綣居
大大的窗和遠方相望


你一定知道
我嚮往廣大 卻因窄小而安心
我堅持自由的趨向 卻 迷戀每一個小小的
幸福


終有一天,你會為我蓋一間房子

不久的將來

末日之前


Tree House  by Robert Potokar and Janez Brežnik


2008年8月17日

Virtual escape to Netherlands ...( Part II )_Trip of Collective memory


A century ago, there is a girl Shuling, now is called Sylvia. 
To celebrate her long …long stay in New York, she decided to chose a "stage" challenge to be her last thesis project in school, " Experimental Art Theater".
Her concept is to invite the audience to experiment every sense of them. Her craziest idea is to open up backstage to the audience while they are watching the play, or mobile a frost screen behind the play to let the backstage shadow carry a puppet show like the interpreter. Of course, to professionals this stage is defiantly out of control.....not to mention that she might hide some infrared sensors on corridor to stop people while they're heading for the lounge bar, during intermission. They might accidently hear part of the voice record from rehearsal is broadcasting or some actors're murmuring. She explained this idea to her instructor who was laugh to death and shout loudly "Actors! Be serious  ...". Luckily, though she is out of control, her craziness won her Honors in graduation.
 
Many, many years later, she is old and is planted like vegetable. One day she googled something and found her heart-throbbing back. That is a place called "Netherlands Institute for Sound and Vision" design by the architects Neutelings Riedijk of Rotterdam. It is a stunning cubic wrapping in a luxurious skin of colorful cast-glass panels. Enter via an bridge that crosses over an underground atrium. A vast hall conceived on the scale of a plaza leads to a cafeteria .Through the spectral glow of the interior of the cast-glass skin in which depicts famous images of Dutch television composited by graphic designer Jaap Drupsteen.  The glow evokes the stained-glass windows of medieval cathedral…
By imaging in a cathedral and chewing a burger in front of God. …or dinning in a play … Sylvia smiles all the way through the virtual tour, the humors is in the air, her heart is pounding for the " Deja Vu ". 
 
Beside the murmurous old lady's day dreaming, the New York time well reviewed,
“It’s a stunning space whose power lies in the contrast between the various architectural experiences within. Clad in cold gray slate, for instance, the underground atrium is a striking counterpoint to the heavenly glass walls above. Mr. Neutelings and Mr. Riedijk call the atrium their “inferno.” It also evokes a tomb: big, square openings are cut through the atrium’s walls, revealing a series of corridors painted a hellish red. The archives are tucked behind these corridors, where researchers and scholars, you suppose, toil away with the concentration of monks.
Neither fiery nor blissful, the offices are something closer to purgatory. Arranged in neat little rows, they open onto long, narrow corridors that overlook the bustling main hall. The office interiors are more contemplative, the colored cast-glass panels alternating with more conventional strip windows. The colored glass emits a soft glow that is strangely soothing.”
 
Come and join the tour via Iwan Bann and Flickers.
 
exterior Facade skin
Entry lobby1
Bridge Bridge1 interior2 
interior0 office
Over looking cafeteriacafeteria1The Netherlands Institute for Sound and Vision_ Hilversum3. Designed by Jaap Drupsteen

2008年8月13日

Virtual escape to Netherlands ...( Part I )__ Library Trip

 People's been saying that Dutch designers rule the world nowadays. Surfing on the web.. it only take me a few minutes to be there.  
This public library located near the central station of Amsterdam. Architecure design by Jo Coenen.The lighting designer, Rogier van der Heide, describes the library as “a landscape, an open, spacious landscape where people from the  city can meet and learn”. We could read the concept well in the ceiling lighting fixtures. Blue egg-shaped multi-media chairs, white leather lounge benches, various terraces and squares situated in a high atrium, and  the luminous escalators   .... It kind of looks like an apple shop to me,and that would be so nice to watch Youtube in apple shop without disturbing.
Though the egg-shaped chairs seems not quite comfortable, watching them concentrate on the web surfing makes me wonder maybe there're some tricks underneath.. ..................
Perhaps the trick is "happiness".....
  Public Library Amsterdam01 Public Library Amsterdam02
  interior Public Library Amsterdam_04
interior 2 Public Library Amsterdam_ Reading Public Library Amsterdam_ Chair
Note: Pictures Sourced from Flickr
Also YouTube here: